Main Features
Two Identical Industrial Units (Sectional Title)
Each Unit is Priced at US$420 000
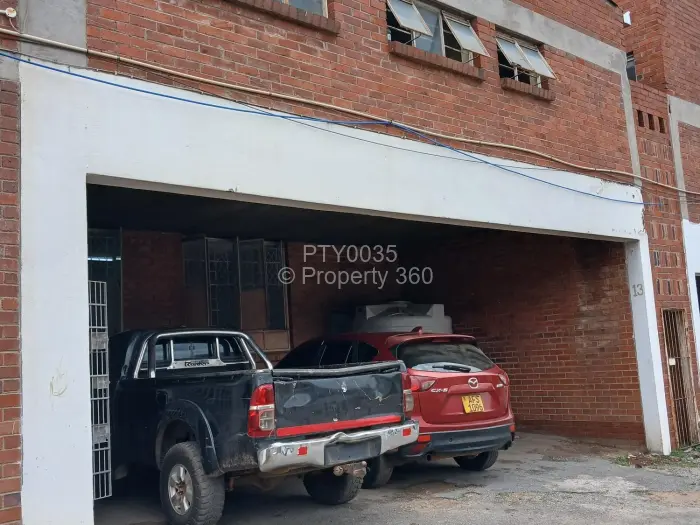
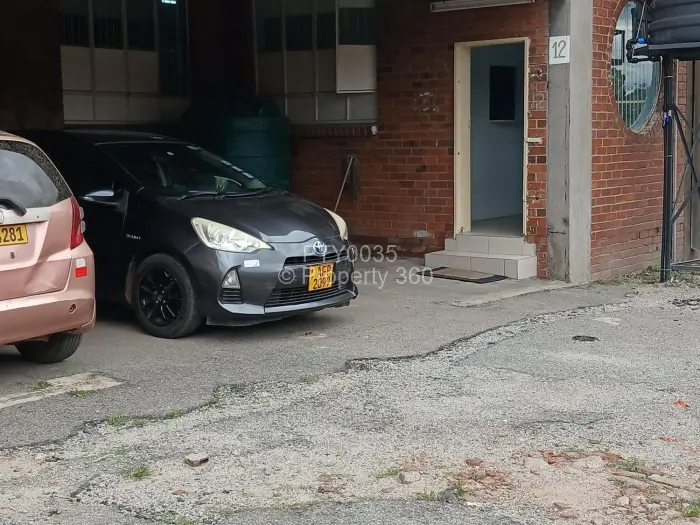
The two units are integral to a terrace of 16 similar industrial units. The complex, is constructed of a concrete frame with face brick infill walls and mono pitch steel truss roofs covered by corrugated asbestos sheeting.
The front part of each unit is on two levels. The ground floor section has partitioned offices with two separate toilets, each with a wc and handbasin. The mezzanine floor, above the office section, which is accessible by two sets of concrete stairs, has storage space, canteen area, a toilet fitted with wc and washbasin, plus a changeroom fitted with two washhand basins and a toilet. To the front of the office section is a three bay carport under the main roof.
The ground floor rear section of the unit provides industrial work or storage space. This section has an open height clearance of approximately 4. 5 metres. The rear work area is also accessible by a high metal security door.
Other Features
- 631 Floor Size
- Workshop
- Water Tanks
- Walled/Fenced