
Main Features
New Ardbennie Industrial
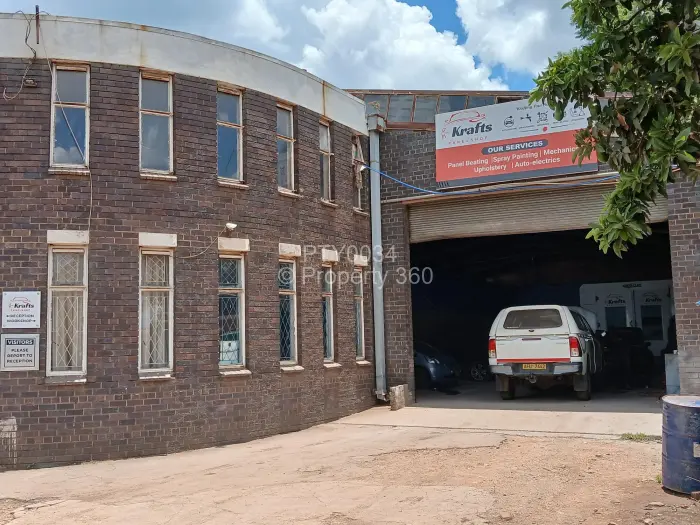
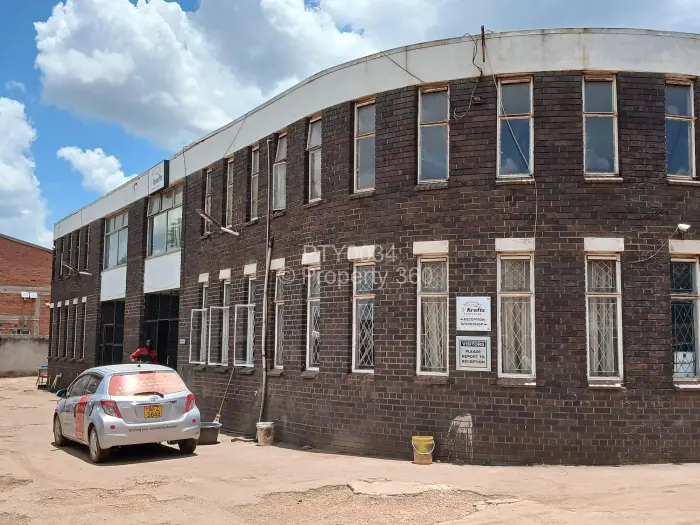
An industrial building with double storey front offices and rear industrial workspace.
The office section is constructed of a concrete frame with rustic face brick infill walls and a steel truss roof covered by IBR sheeting. The rear workspace is of steel framing with rustic face brick infills and two bays of pitched steel truss roof with IBR covering. Sections of the roof are raised to provide natural lighting through glazing.
The ground floor of the office section provides two reception areas and a series of brick partitioned offices and storerooms, one with a Chubb strongroom door, served by two toilets. The first floor, accessible by two sets of concrete stairs with steel balustrades, also comprises a series of brick partitioned offices, storerooms, two toilets and a kitchenette. The finishes to the office section are generally woodblocks and tiling to the floors, plastered/painted walls and either concrete or board ceilings.
The industrial workspace is mainly open plan but currently has a makeshift board partition separating it into two workspaces, one for food production and the other for motor vehicle body repairs. At the rear are a series of storerooms, and two sets of toilets and two change rooms. Above the rear storage area is a mezzanine storage area.
Other Features
- 2150 Floor Size
- Reliable Zesa
- Workshop
- Walled/Fenced